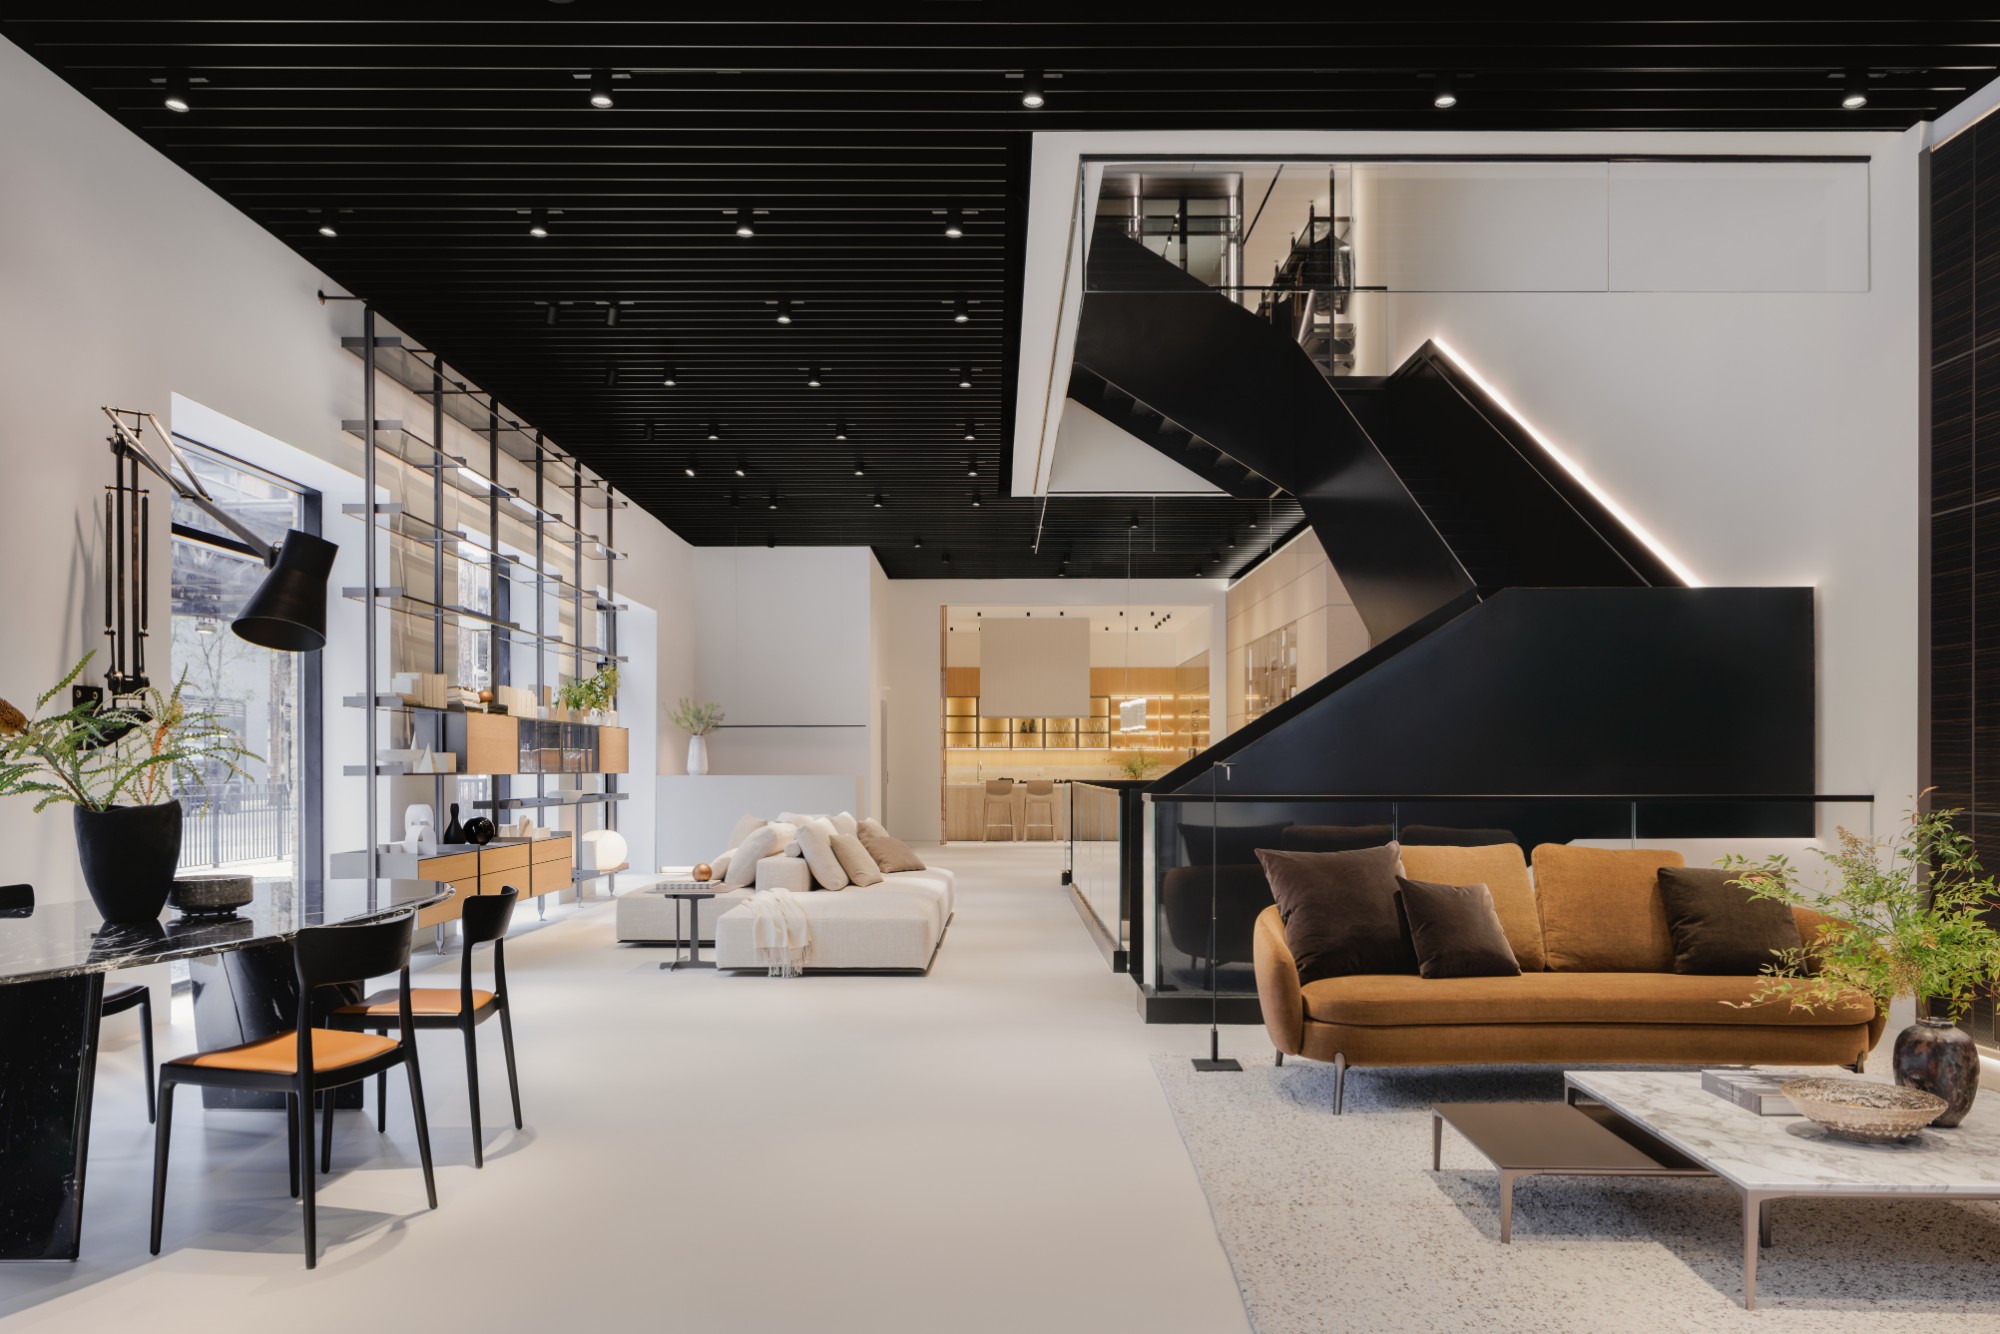
Where ideas take shape
Inside the house, Luca Lanzetta Studio brings designers, clients and materials to one table. A place to talk, to explore, and to develop a vision entirely your own.
The firehouse, Chicago. 1887
A restored 1887 firehouse, now a house for Italian design. Come to see, to touch, to gather, and to imagine how you will live.
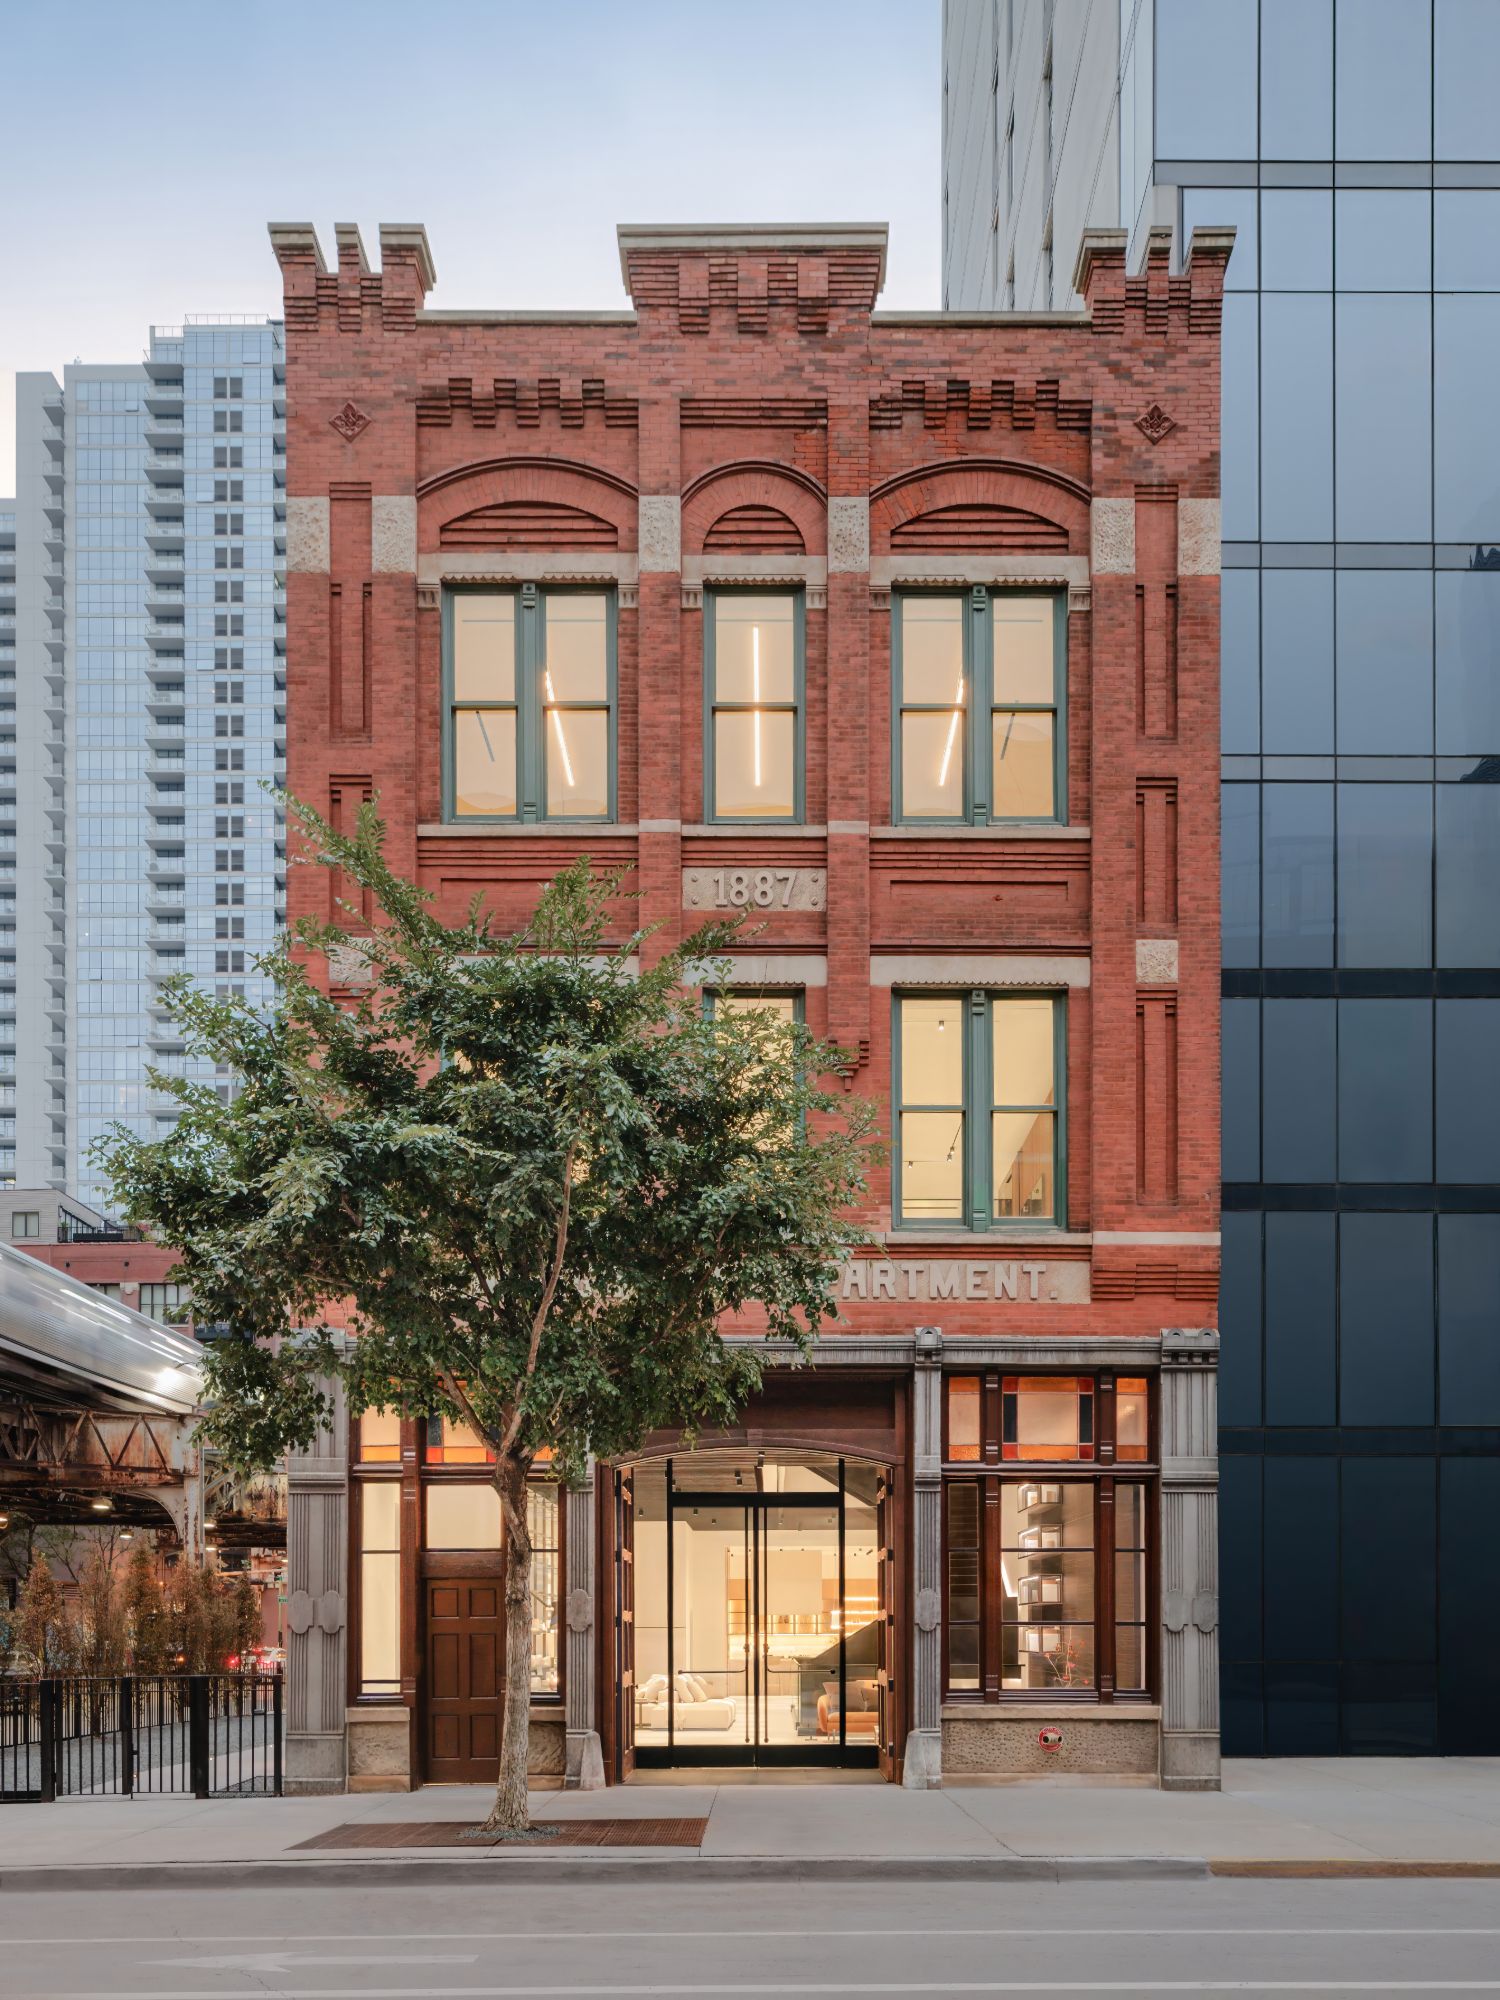
Behind a historic Chicago facade, a new world unfolds. Luca Lanzetta gathers Italian design, architecture and the art of hospitality under one roof, to be seen slowly and felt in person.
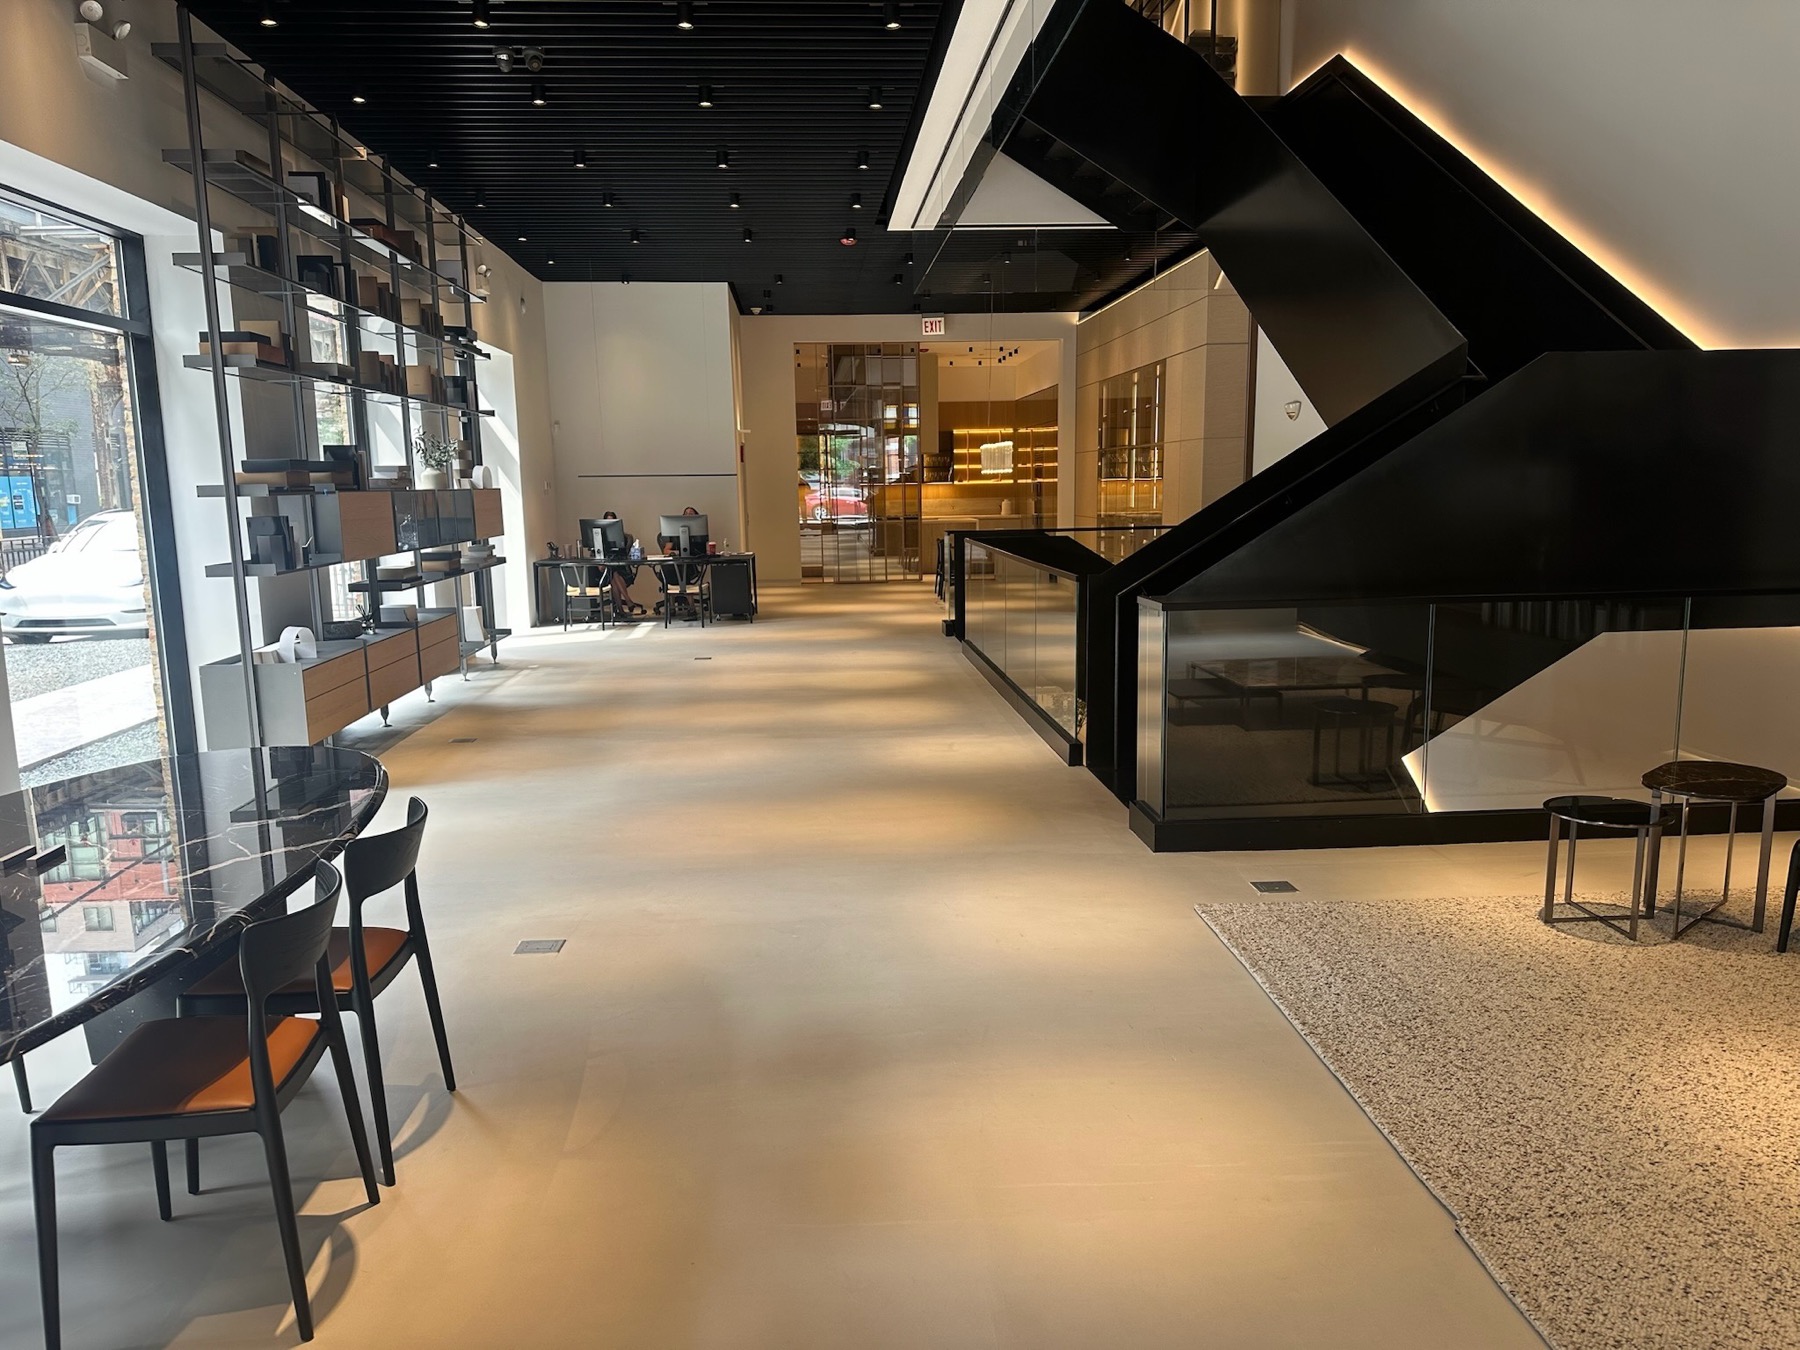
A sculptural stair rises through the house. It carries the character of the old firehouse upward, into rooms that belong entirely to the present.
Rooms flow one into the next. Materials ask to be touched, not imagined. A complete vision of home, revealed one space at a time.
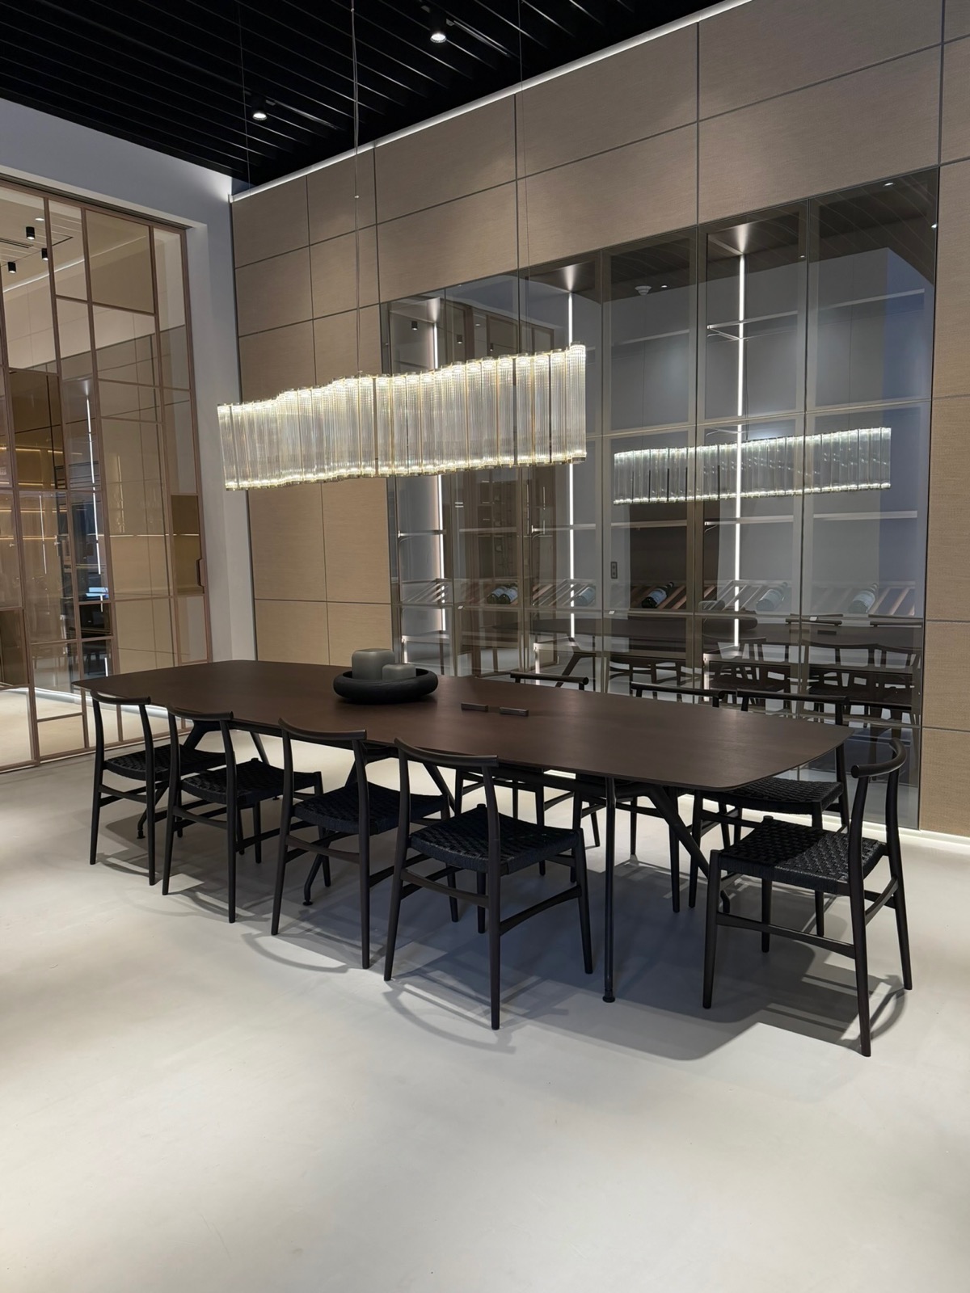
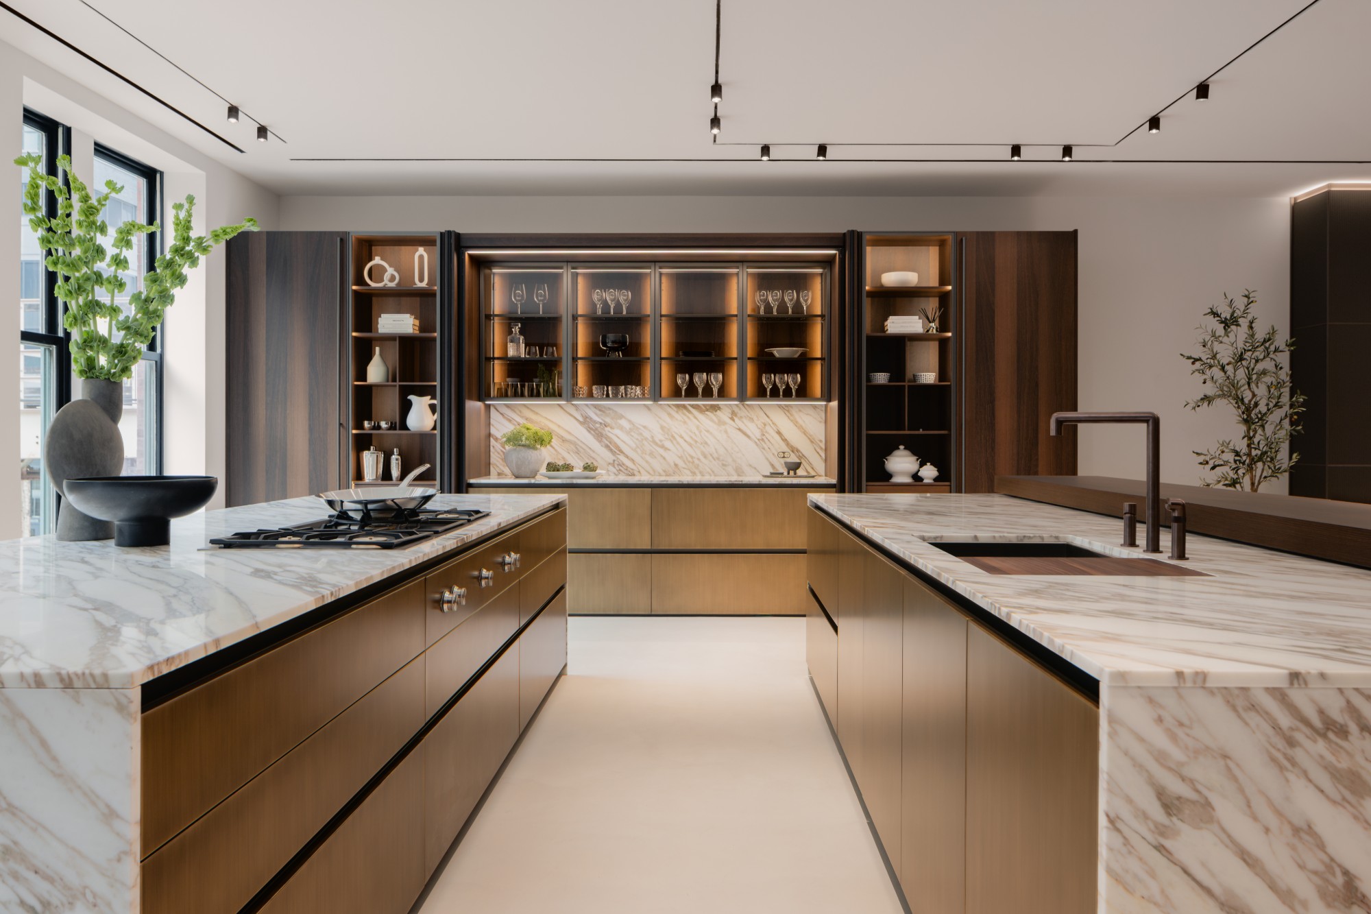
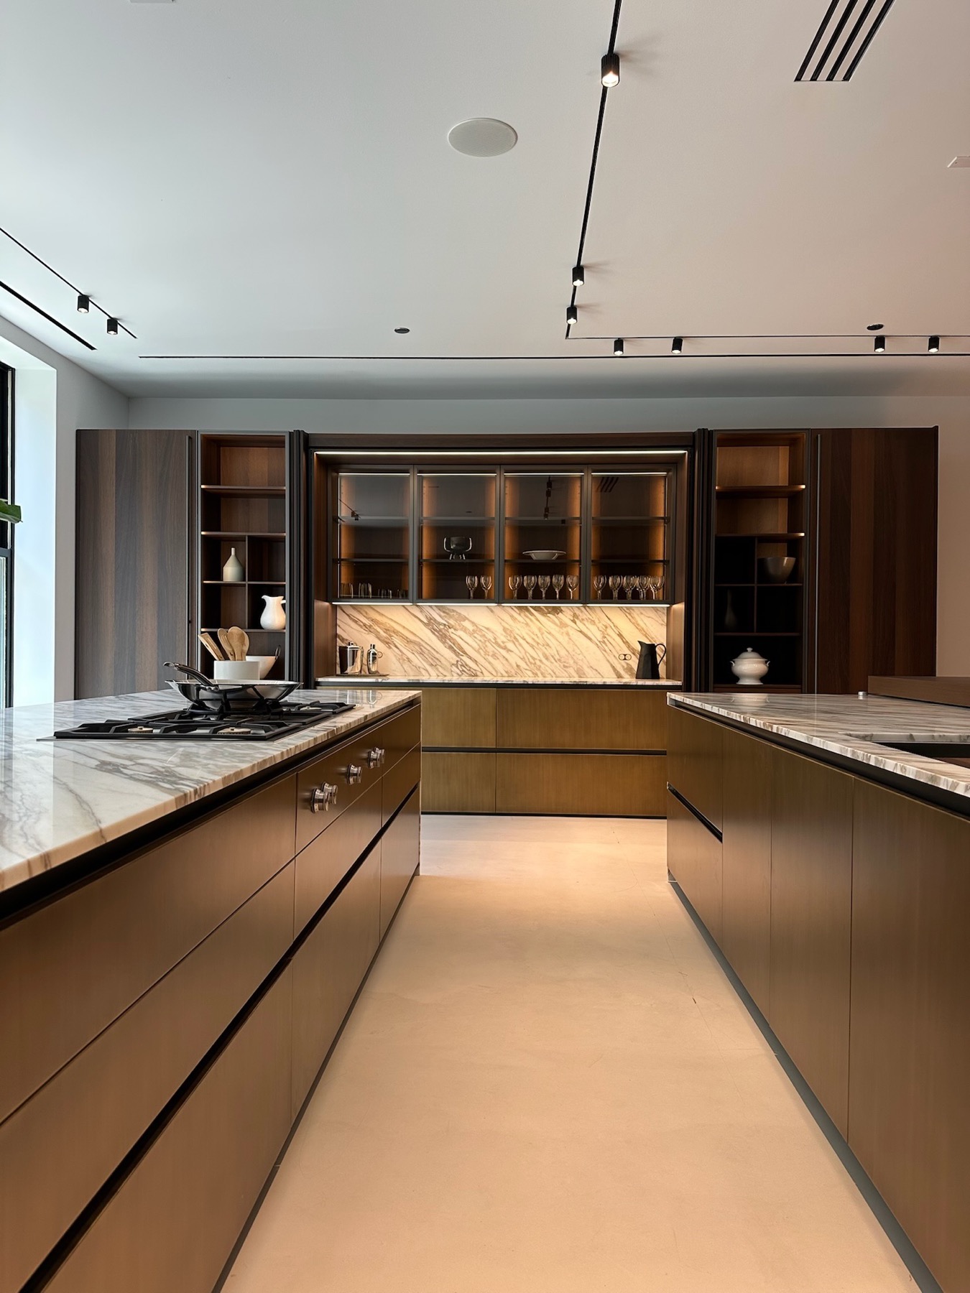
Gathering spaces, a formal dining room and working kitchens. Architectural sliding doors reframe each view, and the kitchen becomes a stage for culinary demonstrations and conversation.
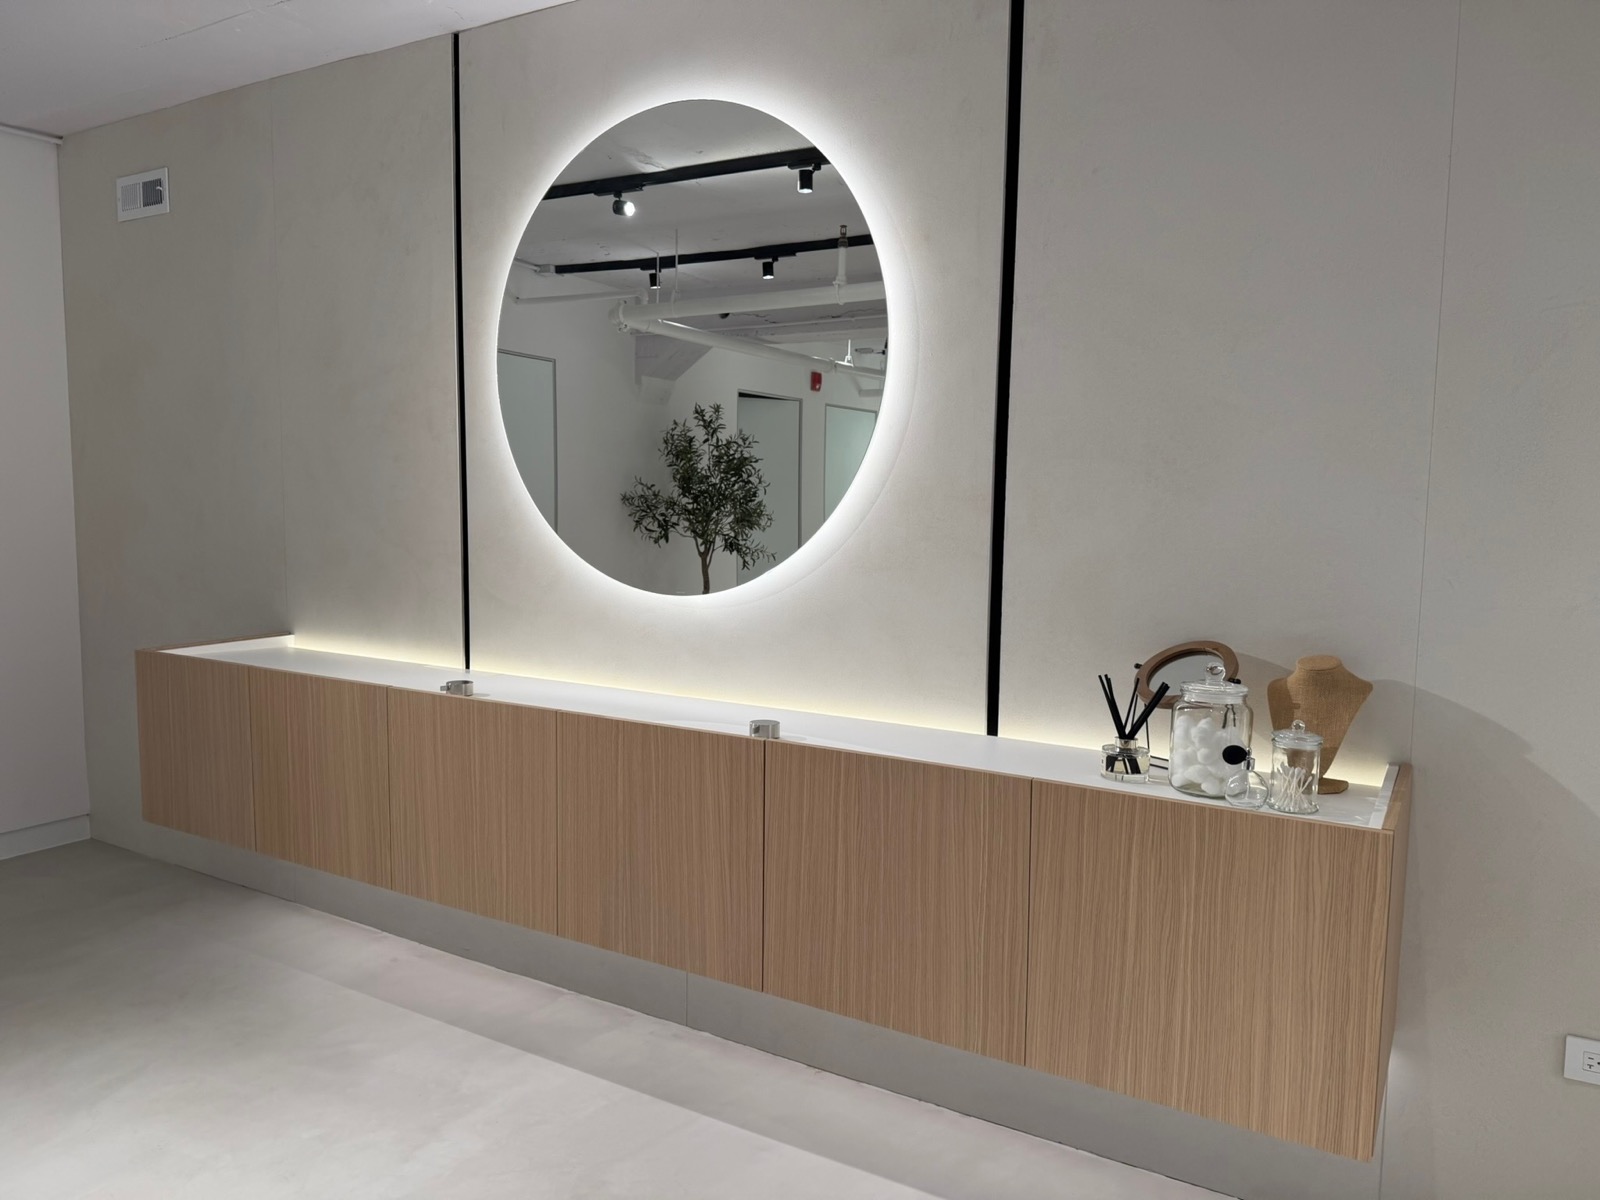
From antoniolupi bath collections to Effe saunas and hammams, a world given to bathing and rest. Here the most private rooms of a home become places of restoration.
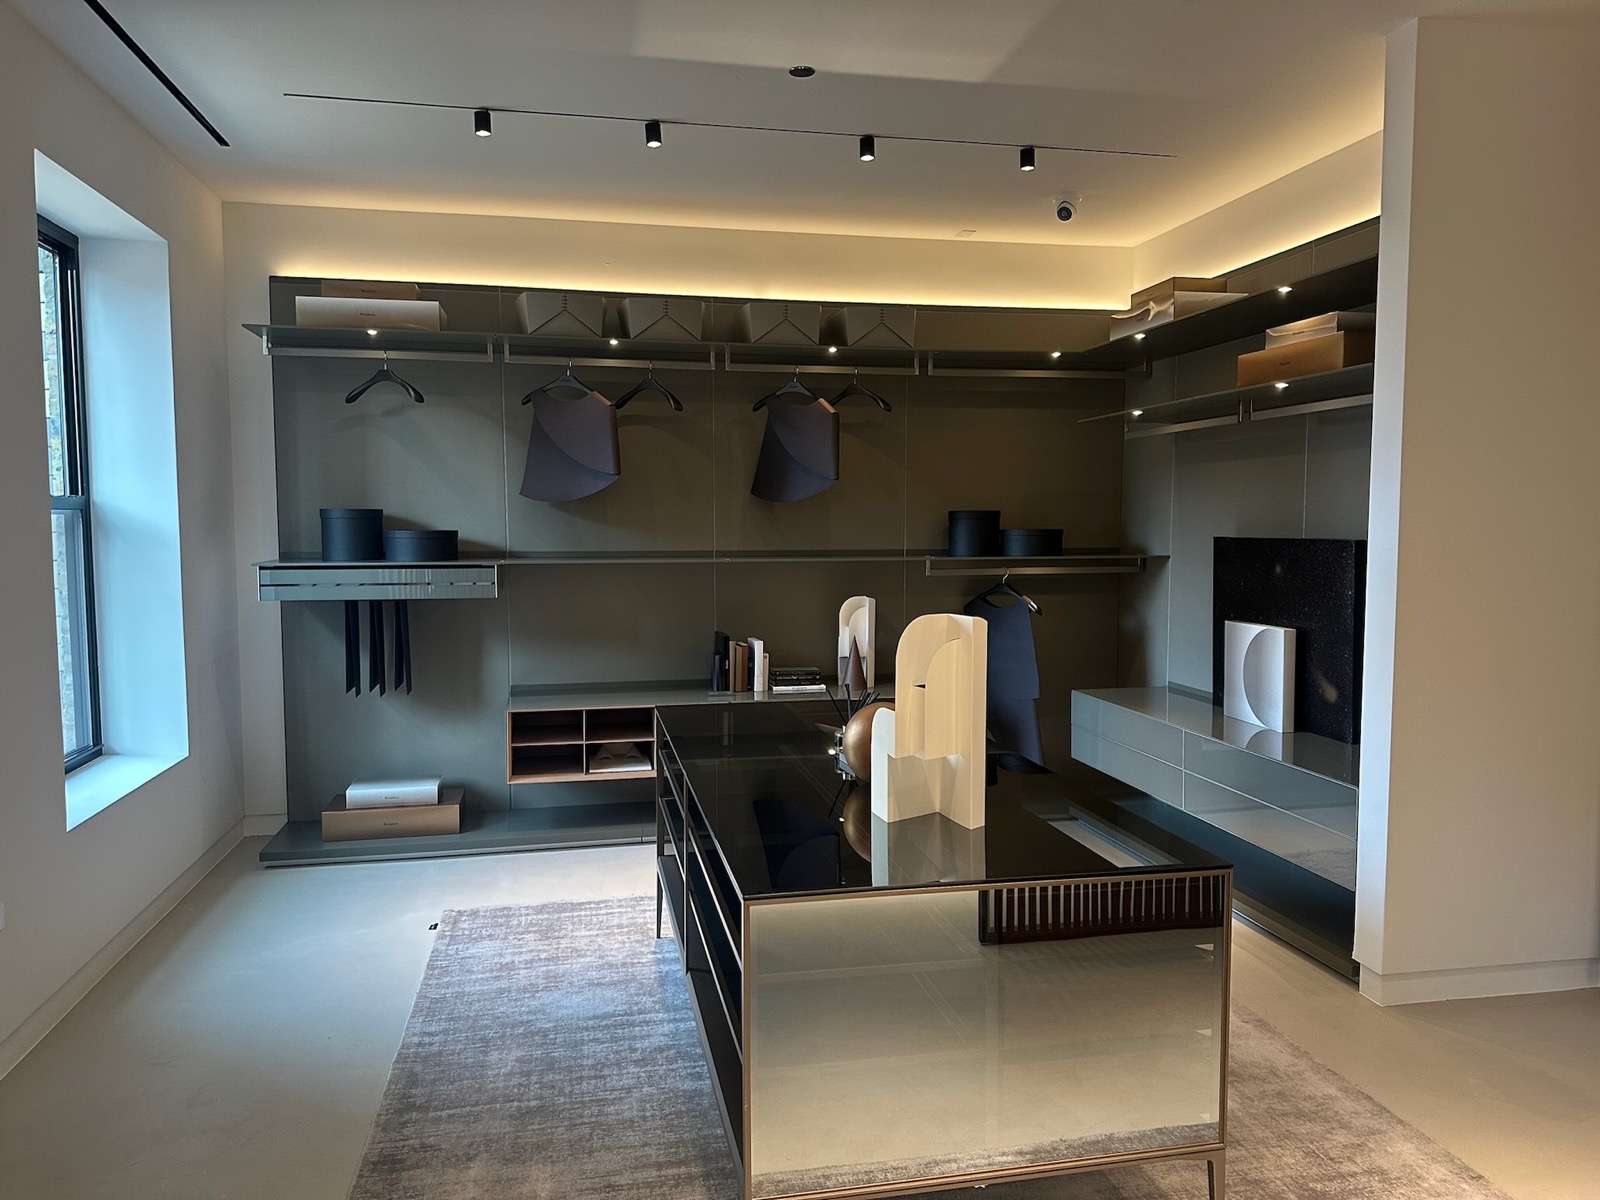
Living, kitchen and private rooms, composed as one apartment. See how furniture, architectural systems and the spaces they shape speak to one another.
Kitchens, bath, living, light and stone, from six Italian houses of design, chosen by Luca Lanzetta.
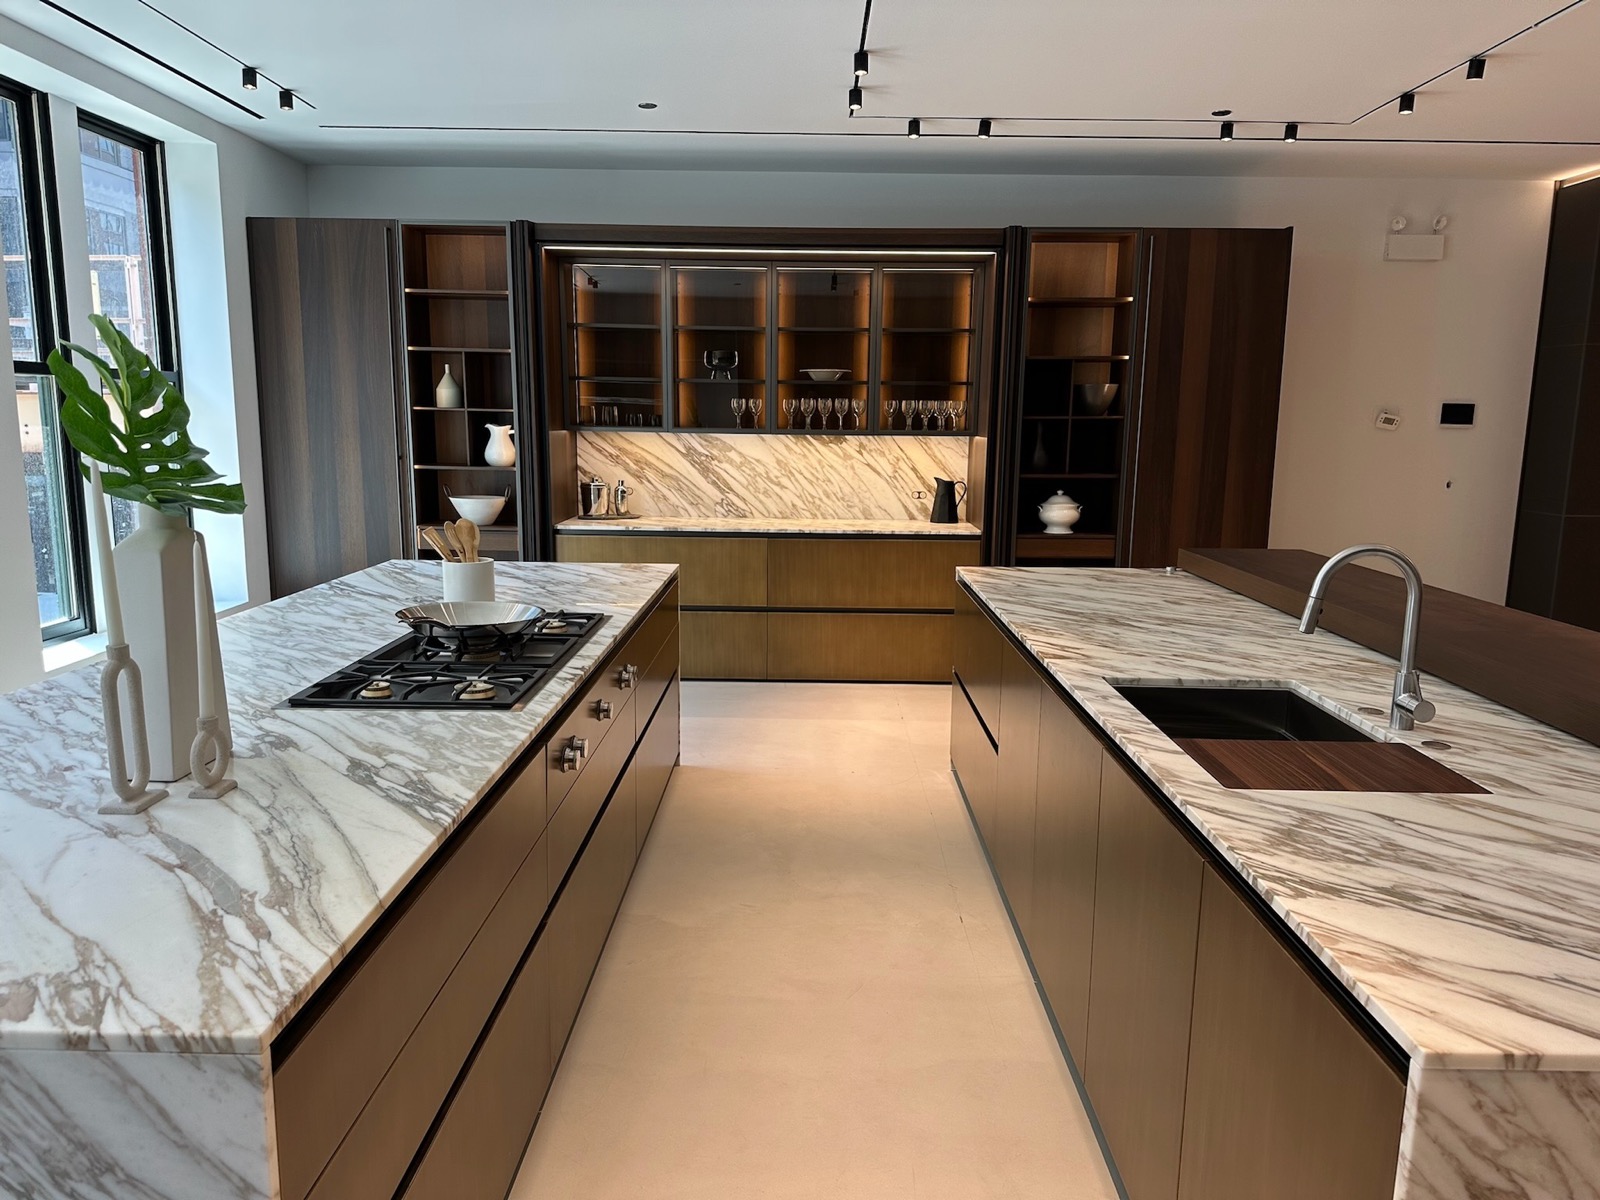
Working kitchens in marble, bronze and dark wood
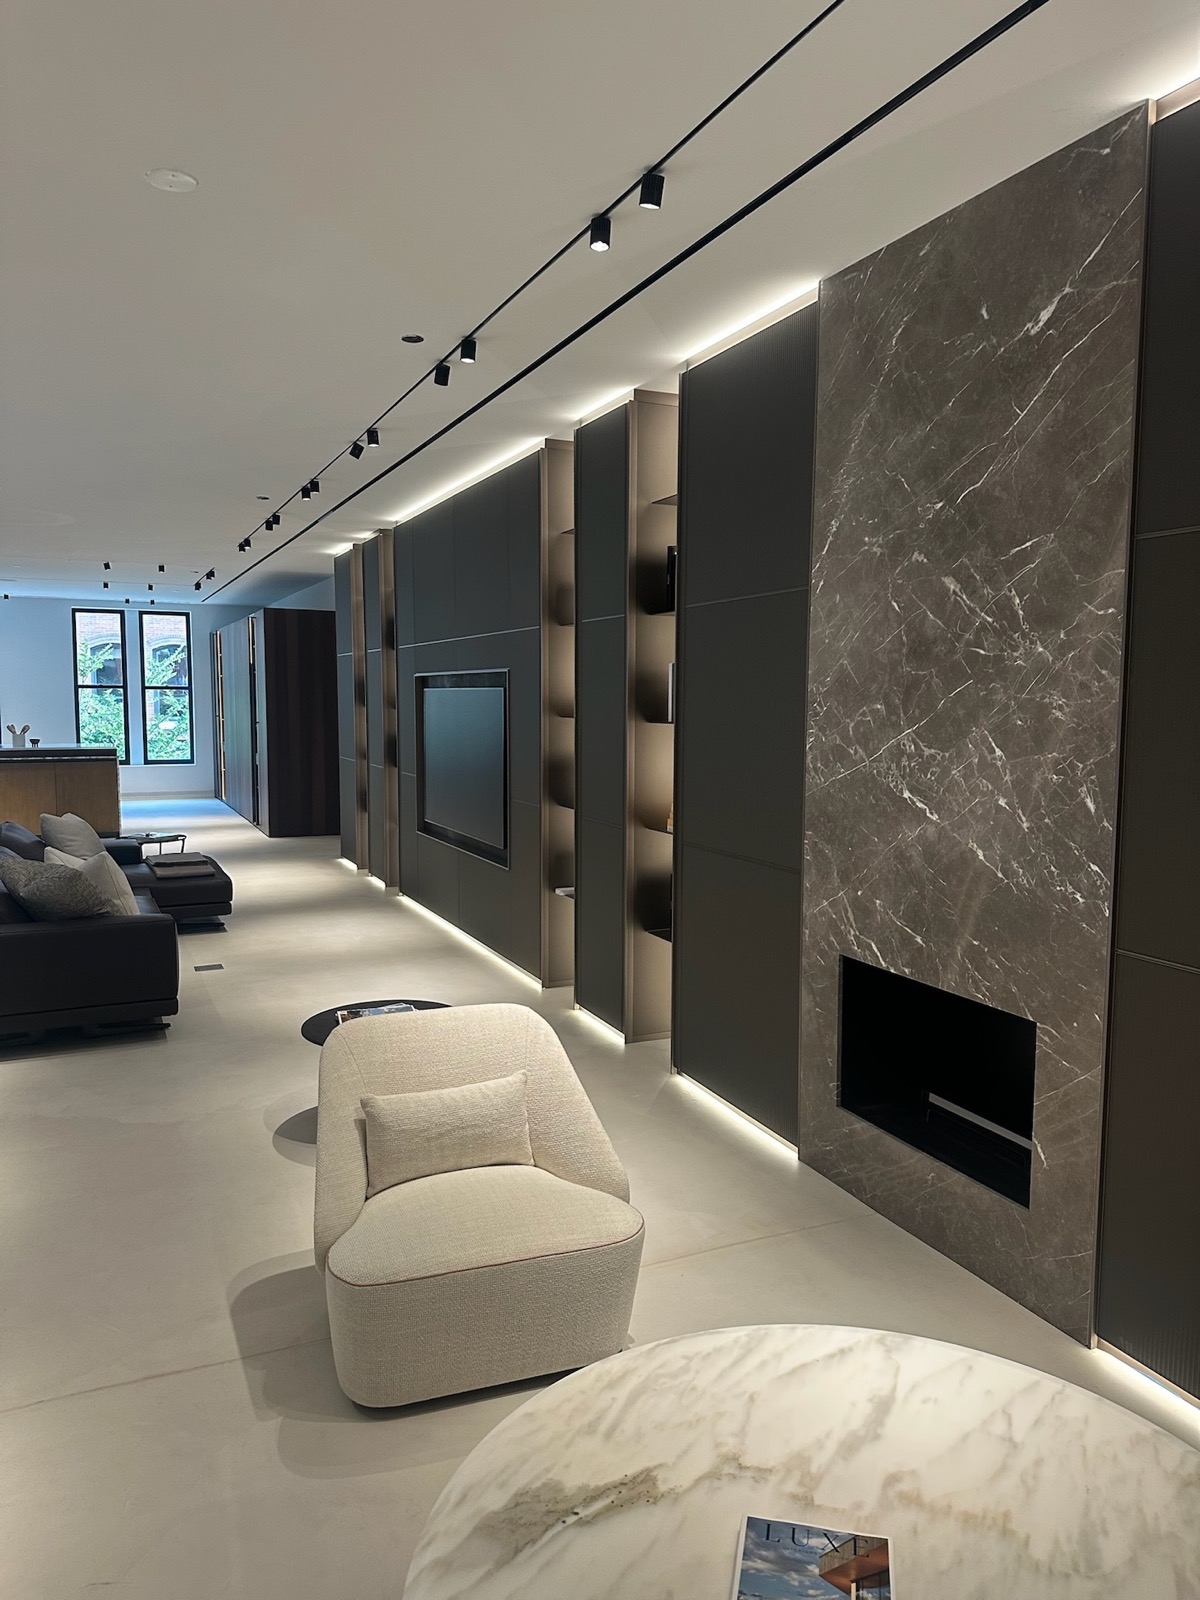
A stone fireplace, architectural shelving, upholstered seating
A formal dining room, framed in glass doors
Bath, sauna and hammam, from antoniolupi to Effe
Wardrobes, glass and shelving in a home composed whole
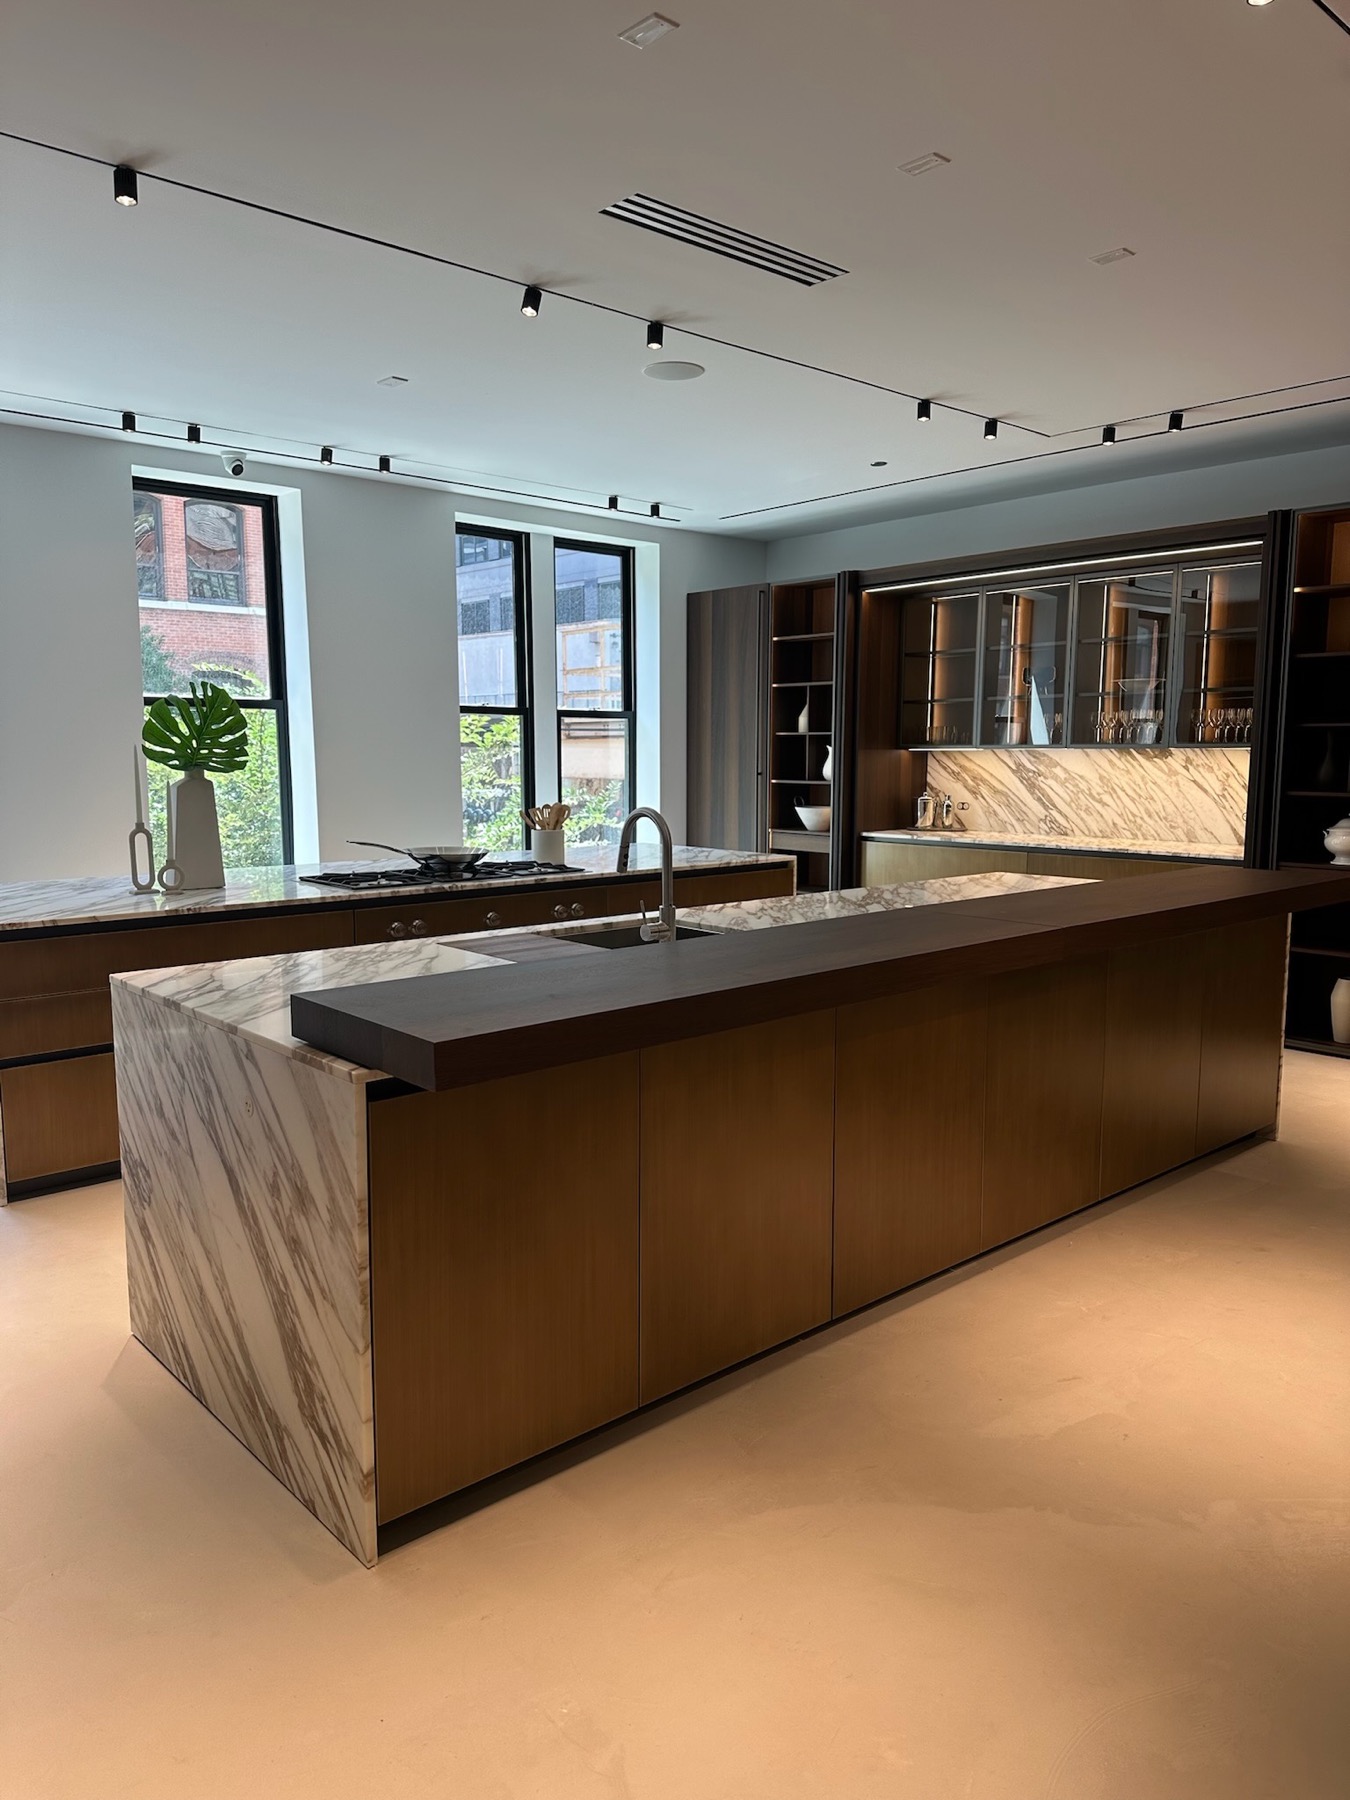
Natural stone and design by Salvatori
Italian design, brought together through the eye of Luca Lanzetta.
 Kitchens
 Bath & living
 Architectural systems
 Lighting
 Saunas & hammams
 Natural stone & design
Inside the house, Luca Lanzetta Studio brings designers, clients and materials to one table. A place to talk, to explore, and to develop a vision entirely your own.
Art, culinary experiences and creative conversation belong to the vision of 1887 House. From intimate gatherings to future rooftop events, a meeting place for many forms of expression.
Walk the spaces, touch the materials, and tell us what you have in mind. We look forward to welcoming you.
Chicago, Illinois
Your request is with us. We look forward to welcoming you to the house.